
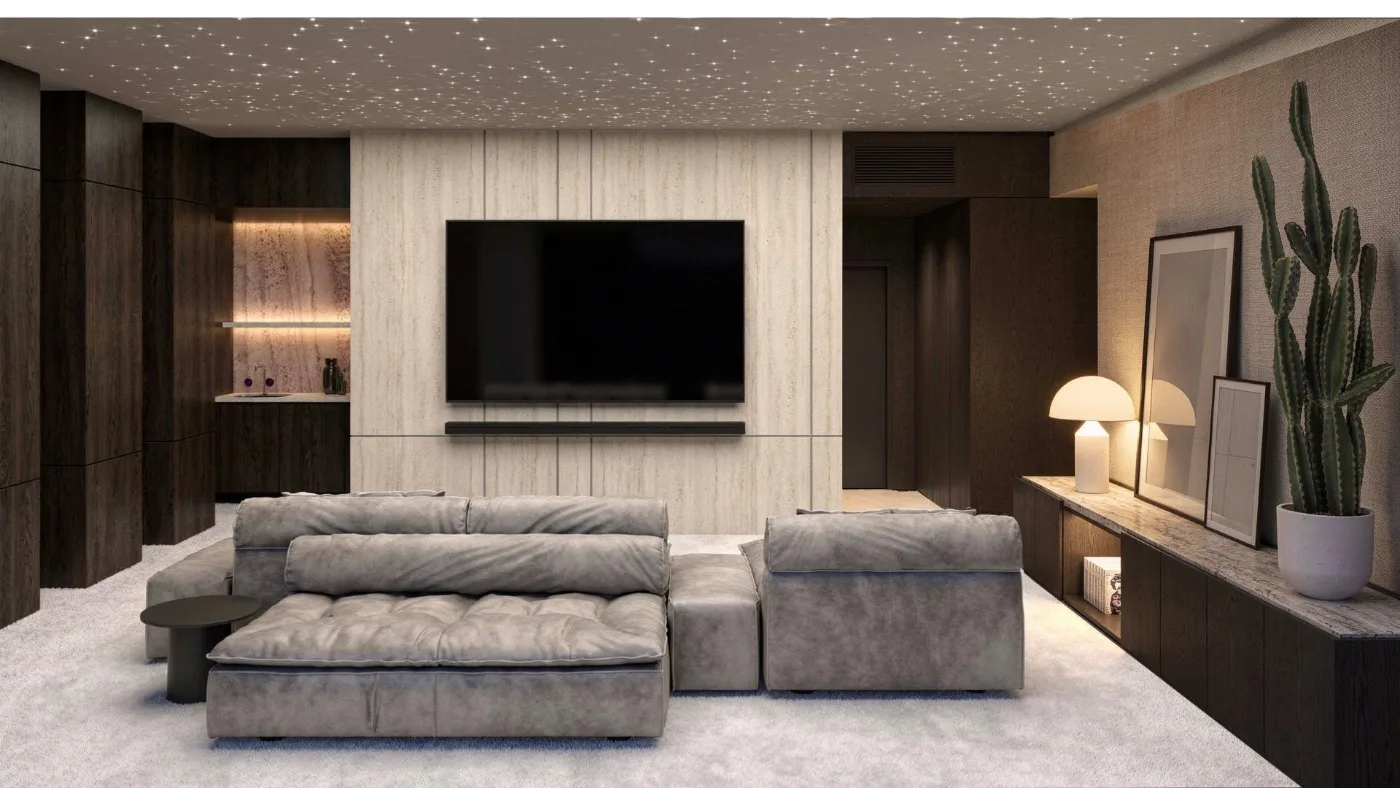
Sky Loft
A city loft in the Old Town — raw brick, black steel and the evening light of the city.
We designed this attic loft in a historic Old Town building around a single idea — to leave the space raw where the house allowed it, and add warmth where a person needs it. We exposed the original brick walls and steel trusses rather than hiding them.
The client was a young professional who wanted an apartment with character — urban, made for the evening, yet cosy. The design balances raw materials with soft textiles, an industrial frame with a homely core.
We didn't start from scratch. We started from what the space already held within it.
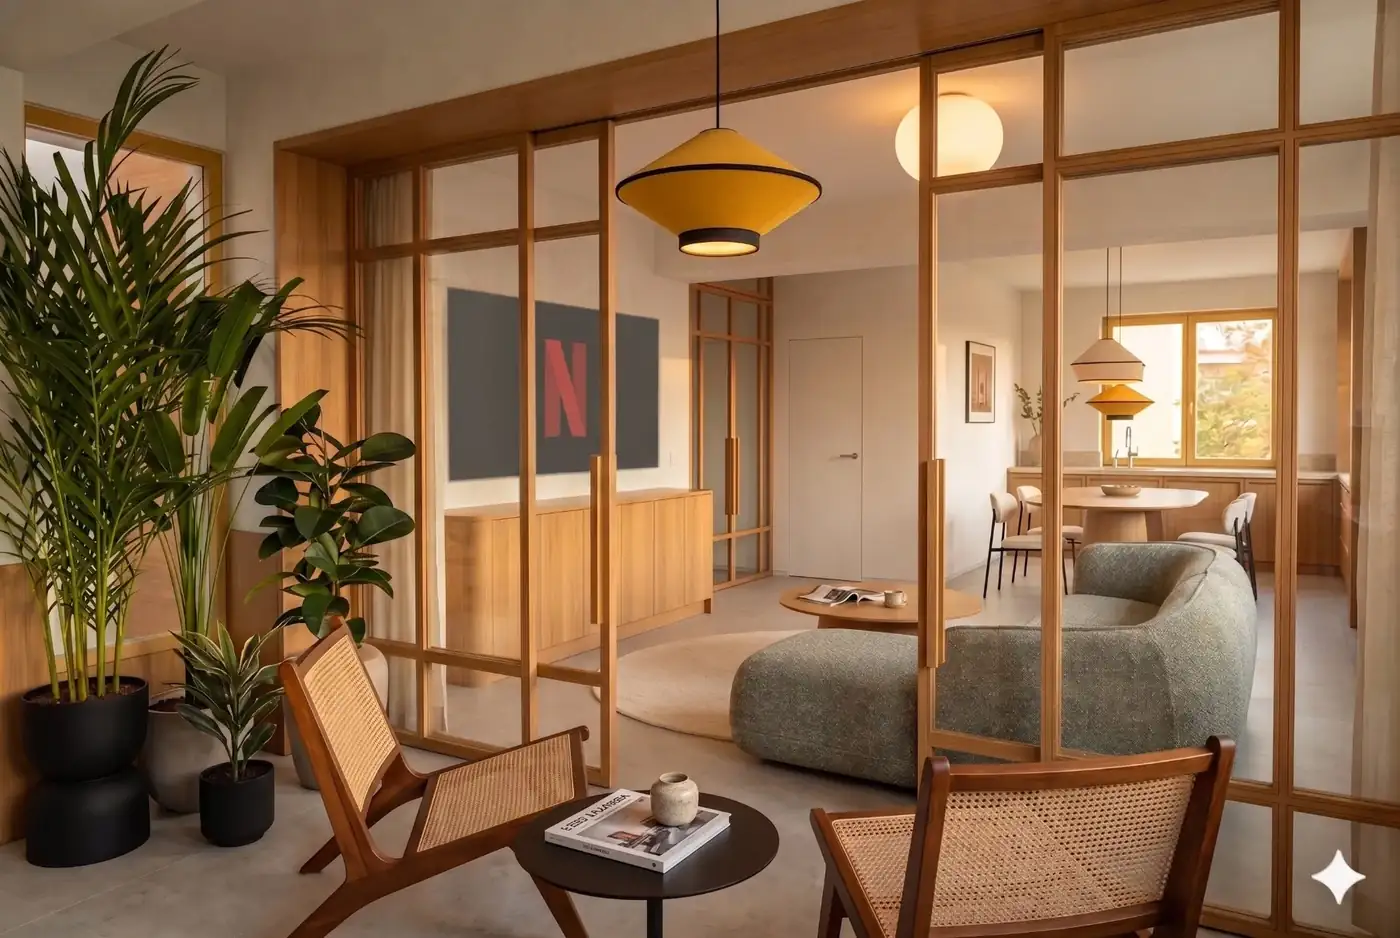
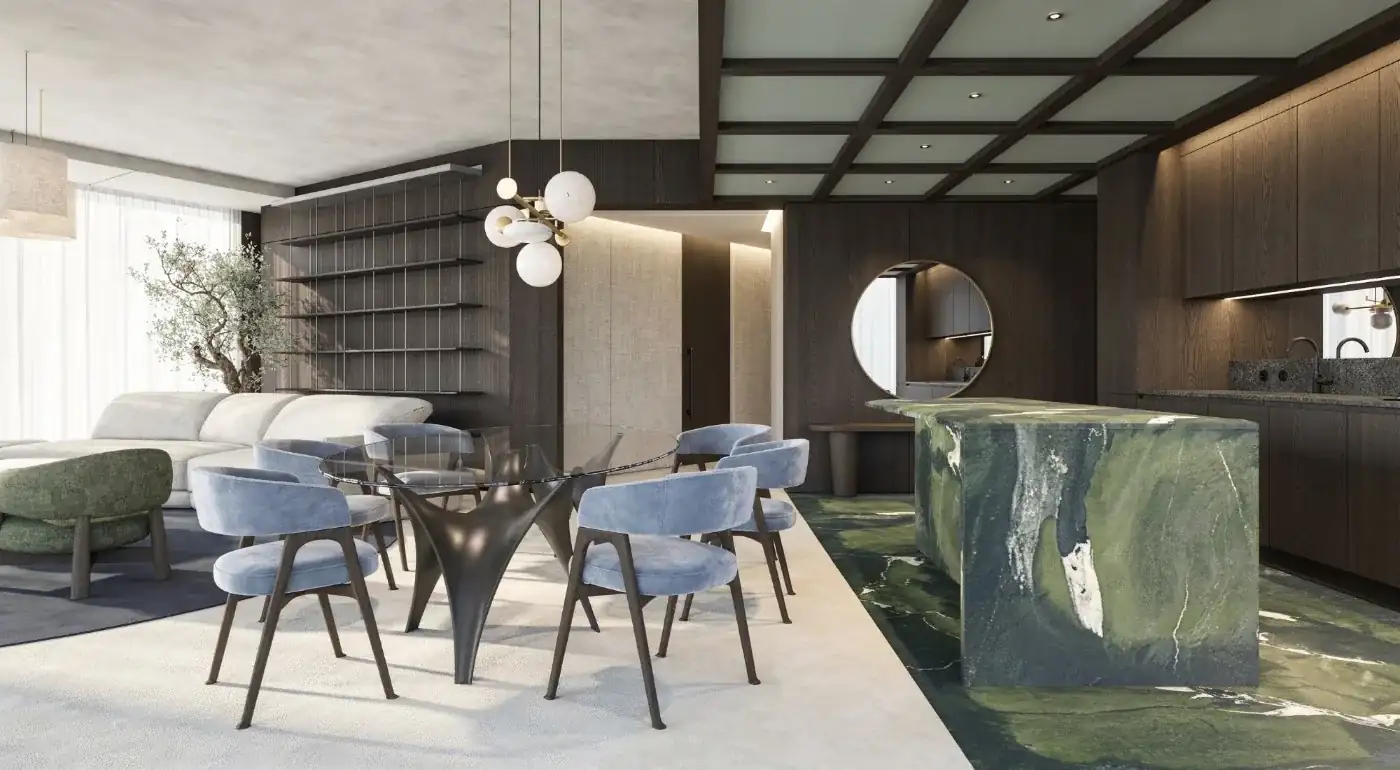
We kept the main space open to the full height of the roof. The steel trusses were cleaned and left visible — they are the bones of the house and give the loft its character and scale.
Beneath them we placed low, soft furnishings in earthy tones that soften the industrial frame. The kitchen of black steel and oak is conceived as a solitaire — a piece of furniture, not a built-in wall.
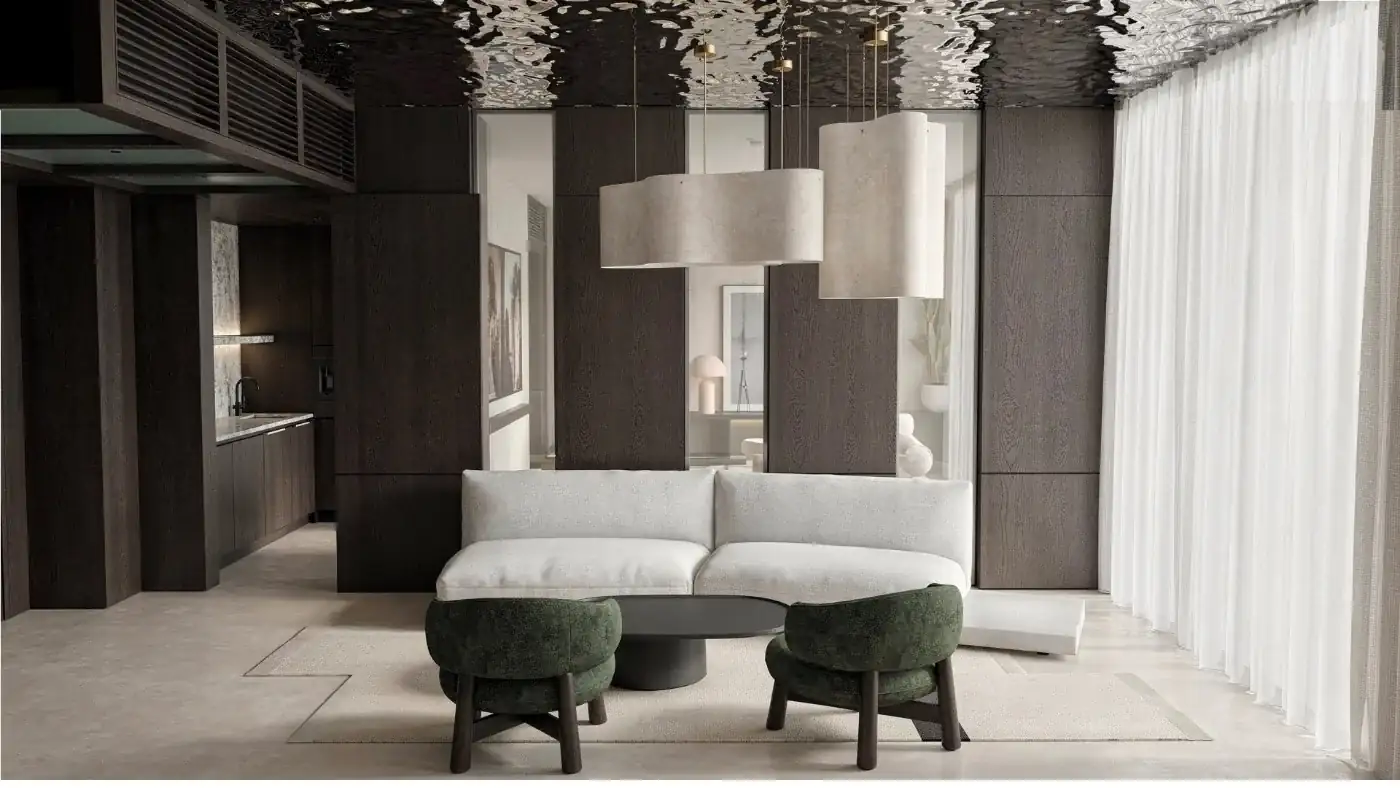

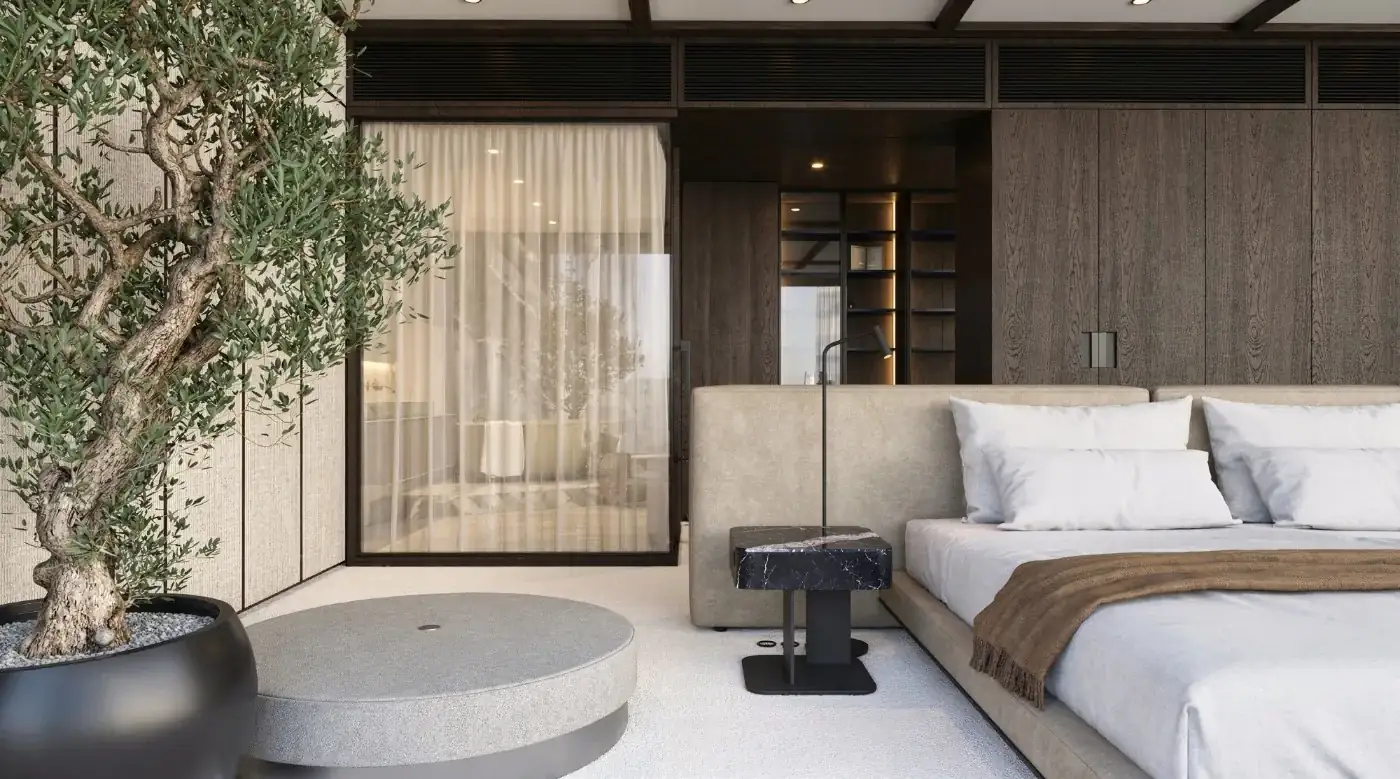
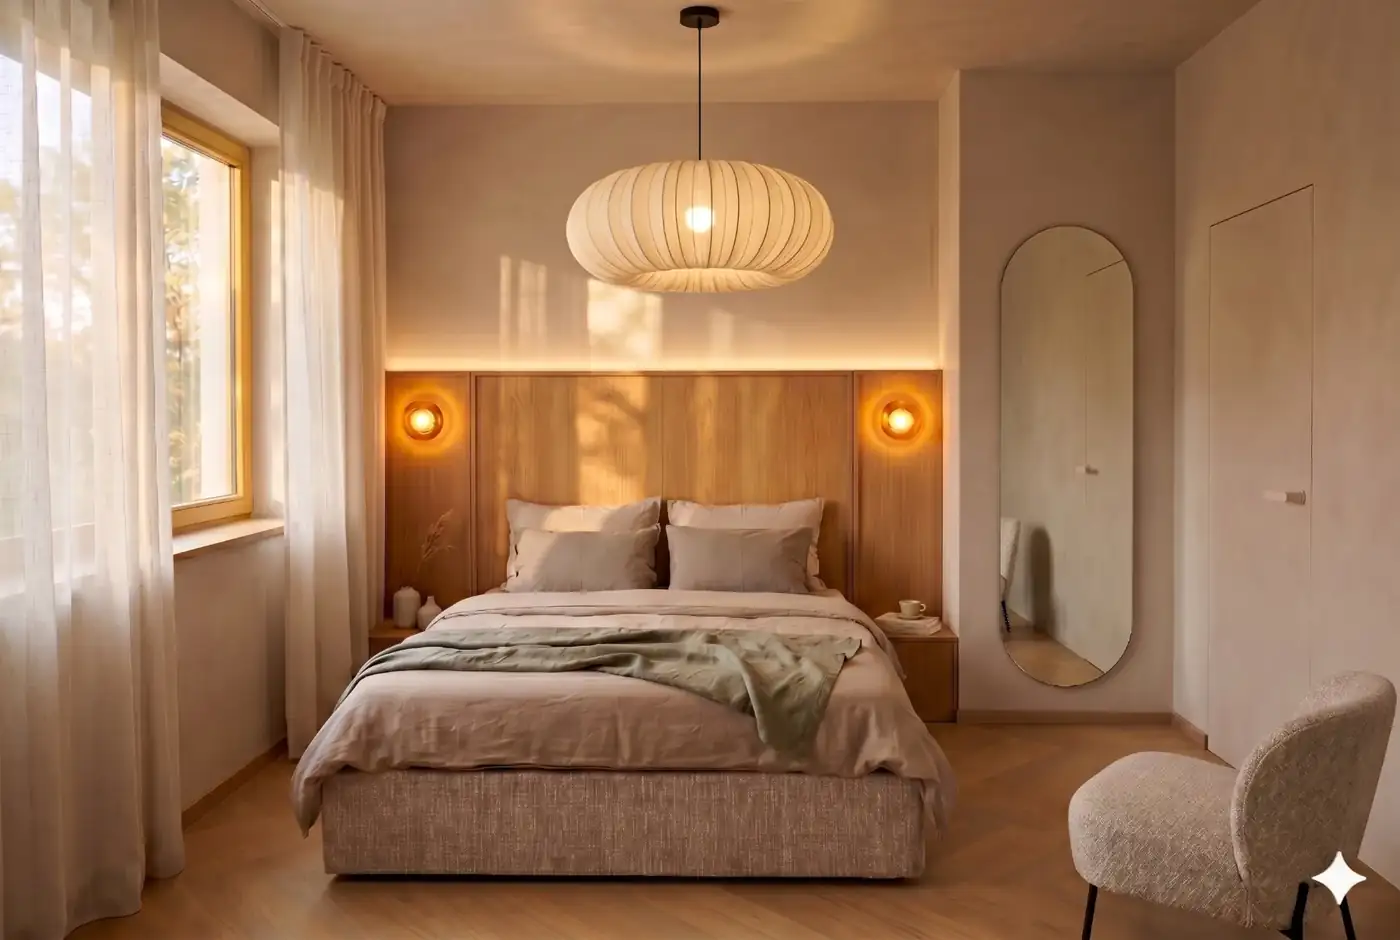
We resolved the bedroom as an inserted volume — an oak-clad box that does not intrude on the main space while creating privacy. Beneath it, a dressing and work zone emerged.
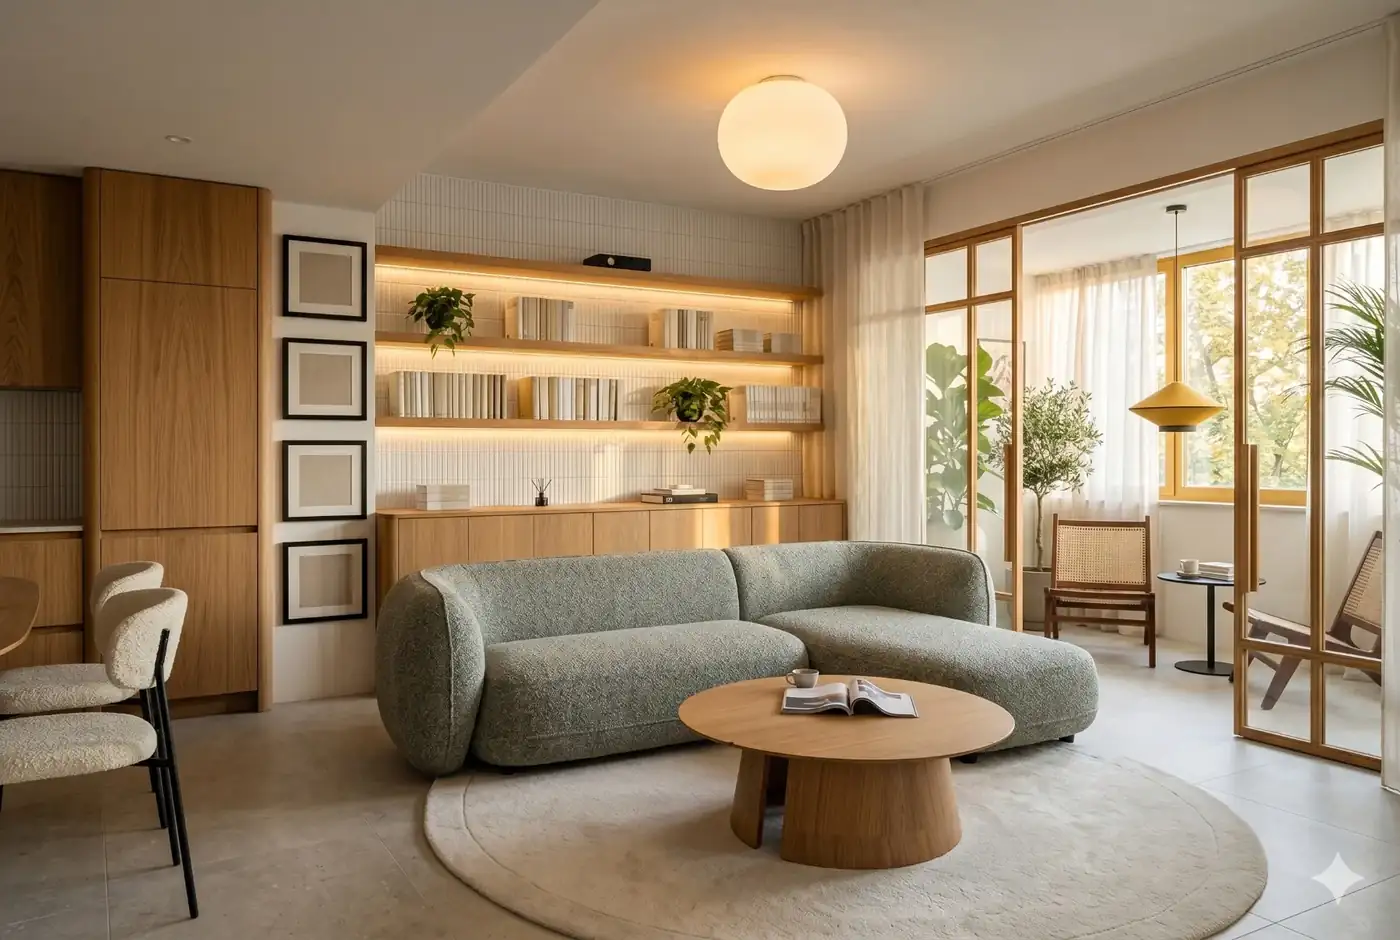
Lighting plays the lead role in the loft after dark. We designed it in layers — warm spots, linear fittings along the trusses and indirect light that turns the space into an entirely different house by evening.
Key elements of the project
- CharacterExposed brick walls and steel roof trusses
- MaterialsRaw brick, black steel, solid oak
- BedroomInserted oak volume with storage beneath
- LightLayered lighting for day and evening modes
- KitchenA solitaire unit of steel and oak
The city does not end at the window. In this loft it continues inside — only hushed and warm.