Preskočiť na obsah

You handle
nothing.

How we work

A good interior isn't about how it looks, but about how you feel inside it. And that feeling begins the moment you hand the entire project over to the right people and stop worrying about deadlines, ballooning quotes or chasing tradespeople. Together with my team, we design and deliver the whole project for you — from the first study to the very last piece of furniture.

You are free of any concern about organisation and oversight. Your only task is to carry on with your life and look forward to a new space you simply walk into and start living.

Since 2008 · 100+ projects · dozens of realisations

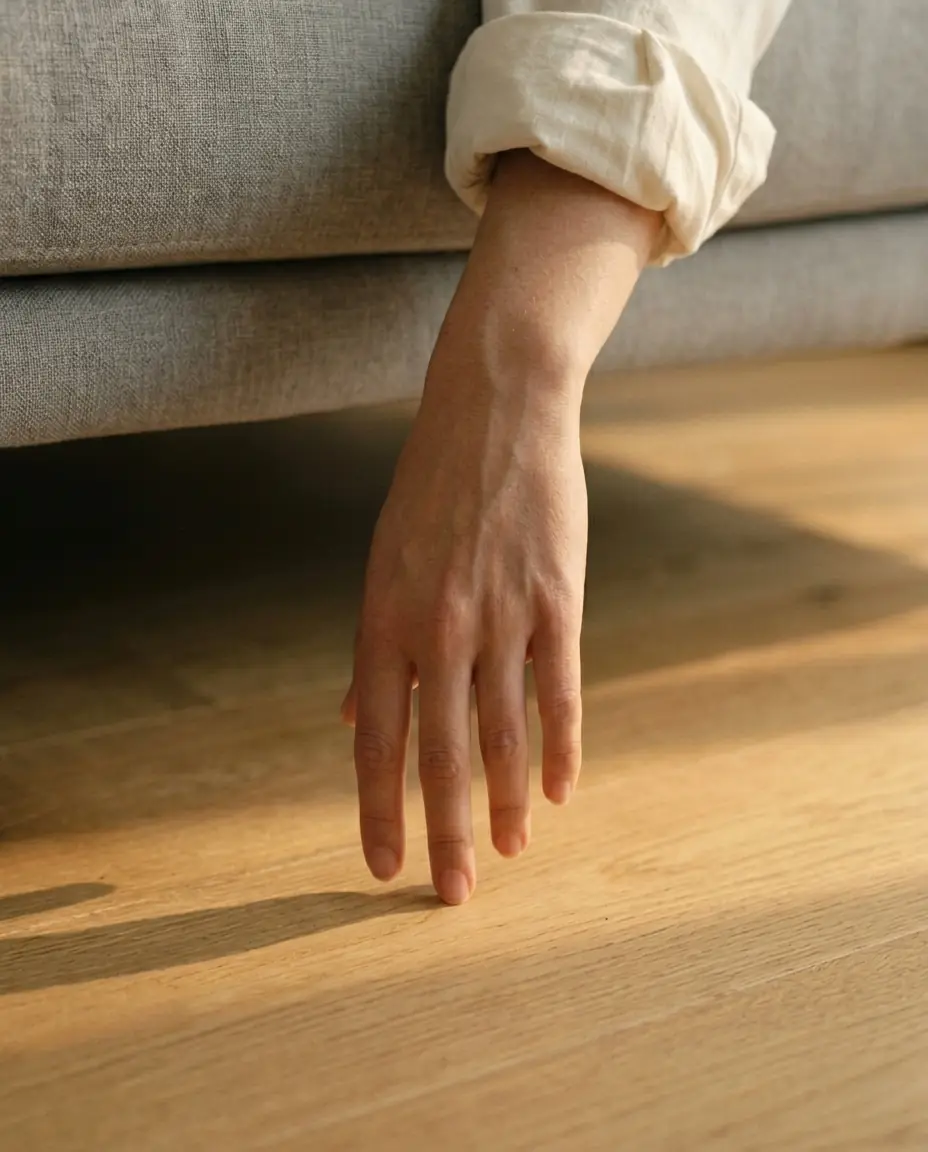
A calm afternoon in a finished turnkey interior — a hand resting on an oak floor, Perknovska & Co.
Scroll

1 process · 7 phases

Design, preparation and realisation under one roof.

Many stop at the drawings — from there you're on your own with everything. I'm drawn further: I love walking through the real spaces we created together on the visualisations. It was exactly this curiosity — "how will it actually look?" — that led me to complete turnkey realisation. Seven phases, one responsibility.

As a result you have one point of contact instead of ten, a budget approved before construction even begins, and a space that matches exactly what you signed off on — and above all you stay stress-free, because someone is holding the whole thing for you.

Phase I

Design

01

First meeting

The first meeting is about whether we click as people — and about where the project should be heading. We then go through the scope of work, the expected timeline and the budget, and I check whether they fit together and whether I can deliver it on my side. I always look for a way of working that suits both parties.

OutputA validated brief, a realistic framework of time and budget, and an agreement to work together.
02

Architectural study

I save your time as well as my own: we go through every detail and direction before I pick up the pencil — so that the very first proposal embodies everything you expect. After that we only refine and optimise, so the design makes sense from every angle — layout, materials, budget and timeline. For me, a study means a finished, buildable design ready to be developed further into the documentation needed to start construction.

OutputAn approved, buildable study, ready to be developed into full documentation.
03

Construction documentation

A construction site is a living organism — something always surprises us. That's why I work the documentation through in depth: the better a project is prepared, the fewer cost adjustments and surprises arise during realisation. We begin pricing right here, part by part as each section of the project is finished — together with the team and our suppliers for every element. We don't wait for the complete documentation, and so we shorten the realisation time while continuously optimising the cost of the entire work together.

OutputConstruction documentation worked out in detail, with the budget kept in mind throughout.
Phase II

Preparation

Where many stop, we keep going
04

Project pricing

We price the complete building works together with the technologies, and then the entire interior — bespoke furniture, floor coverings, bathroom fittings and the choice of lighting. So even before construction you have a clear price for the whole work, broken down by area — not a rough estimate.

OutputA budget broken down by area, approved before construction.
05

Managing the supply chain

Once the materials, works and products are fully specified, we agree on the total price. After the deposit we start ordering the individual elements — from trusted suppliers we have worked with for years — and, based on each delivery lead time, we set the phasing of the build so it runs efficiently and without unnecessary downtime. You don't have to source a thing: that's the inseparable advantage of having one team lead both the design and the realisation, a team that knows every connection in detail.

OutputContracted supplies from trusted partners, one schedule, one responsible team.
Phase III

Realisation

06

Complete building works

Construction runs without you having to deal with it — routine situations we handle internally. When something appears that changes the project's direction, we bring solutions that hold the agreed brief — and you make the decision. We don't call with a problem, we call with a solution. In the end, a well-handled complication often produces an even better result.

OutputA finished build delivered to the documentation, under a single point of oversight.
07

Turnkey interior realisation

A perfect interior is decided on site — whether the electrics are exactly where they need to be, whether the ceiling cooling doesn't clash with the lights, and whether the water is right where you need it. That is precisely why we deliver the interior together with the construction: there's no one to pass the blame to afterwards. Bespoke furniture, lighting, interior and exterior shading, individual pieces, greenery, even fitting out rental apartments with accessories — by agreement, we take care of everything.

OutputThe moment you move in — and you're not worn out by the process.

Turnkey realisation

From a vision — or from your project.

Some clients come to me with a vision, others with finished project documentation. We see both through to the end for you. I'll design and, with my team, deliver the entire space — or we take over your existing project and build it turnkey. The type of property doesn't matter; as long as we find a common direction, we can begin working together. New builds and renovations alike, always complete, including the turnkey interior.

The spaces we create

Apartments and family homes
Offices and workspaces
Showrooms and commercial spaces
Healthcare spaces

Everything we take care of

We don't price by template — it depends on the brief and the scope. You always get, under one roof, the design, the construction documentation, engineering from the building permit through to final approval (where required), pricing, coordination of supplies and construction, author's supervision and the turnkey interior realisation. That's why we work with clients for whom it matters more to have the work solved once and properly than to chase the cheapest options.

We have only one name, so we give our utmost to make sure you'll gladly recommend us on.
Let's start with a no-obligation conversation studio@perknovska.com

Studio

About Our approach Services Projects Architect in Bratislava

Contact

studio@perknovska.com
Einsteinova 11
Ravak Business Center
Bratislava 851 01

Follow us

Instagram Facebook LinkedIn

Where we work

Slovakia
Austria
Czechia