
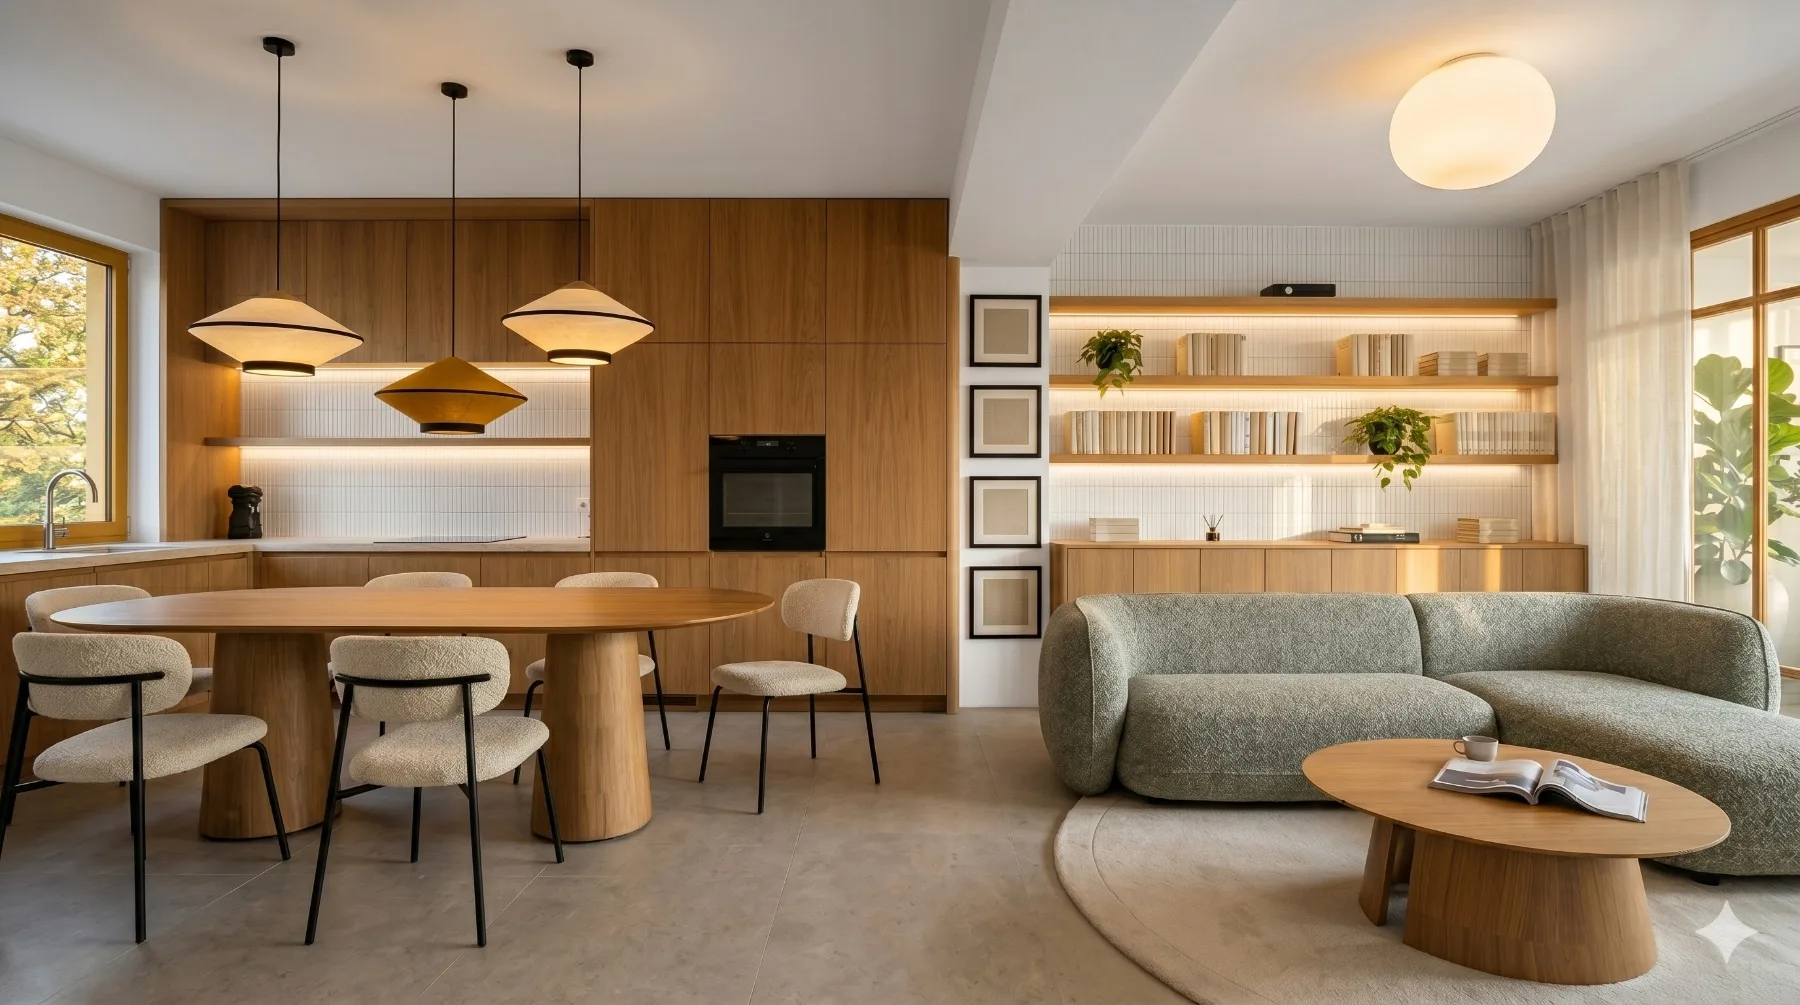
Svätoplukova
Renovation of a city apartment on Svätoplukova in Bratislava — solid oak, limestone and afternoon light. A residential project by Perknovska & Co.
In the quiet courtyard of historic Svätoplukova street, where the afternoon light falls between the shifting shadows of old walls, hides a city apartment we turned into a calm refuge. The original layout, bound to an early-20th-century plan, we redivided with care — without losing the character this house had carried for more than a hundred years.
The project grew out of a couple's need for a home that would be not only a place to live but also a rest from the city. The materials — solid oak, limestone walls, hand-made ceramics — are deliberately muted, so they lift up what matters most in this space: light, silence and the texture of time.
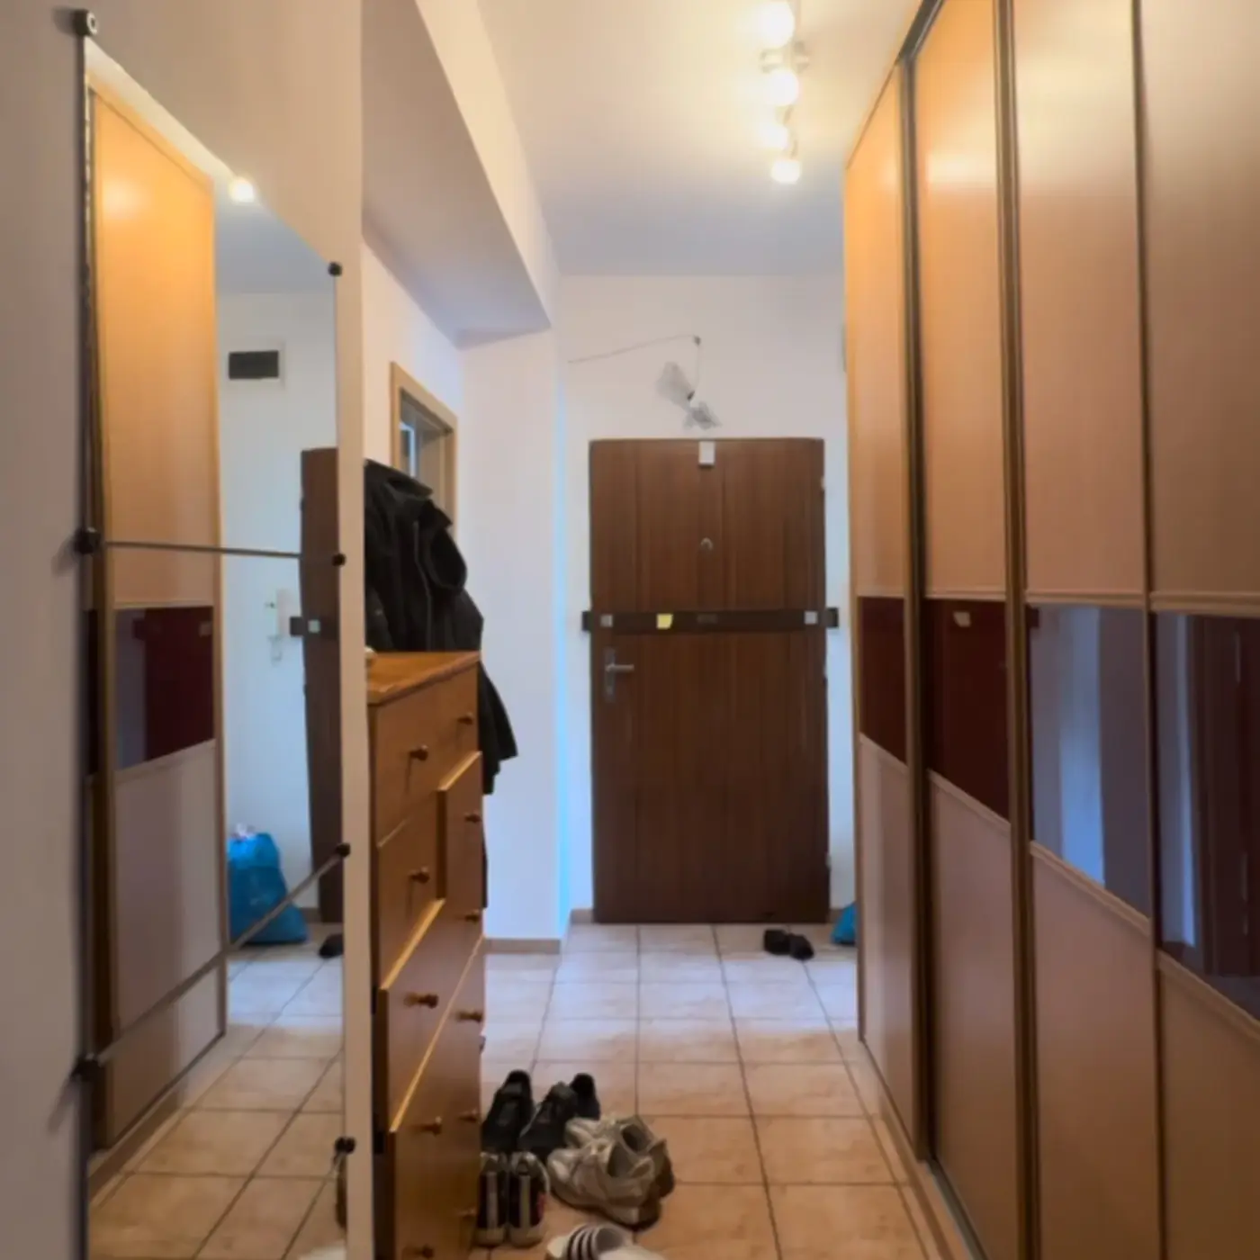
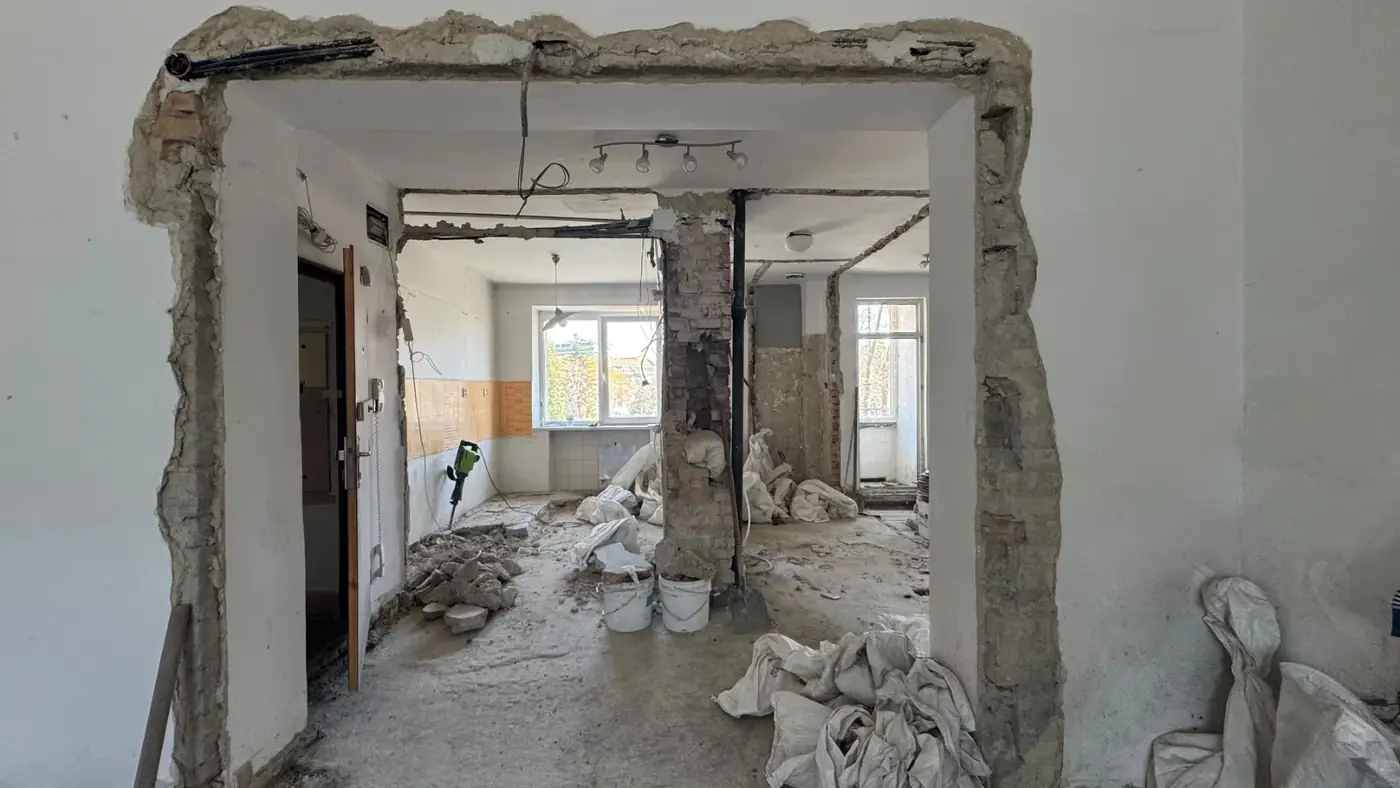
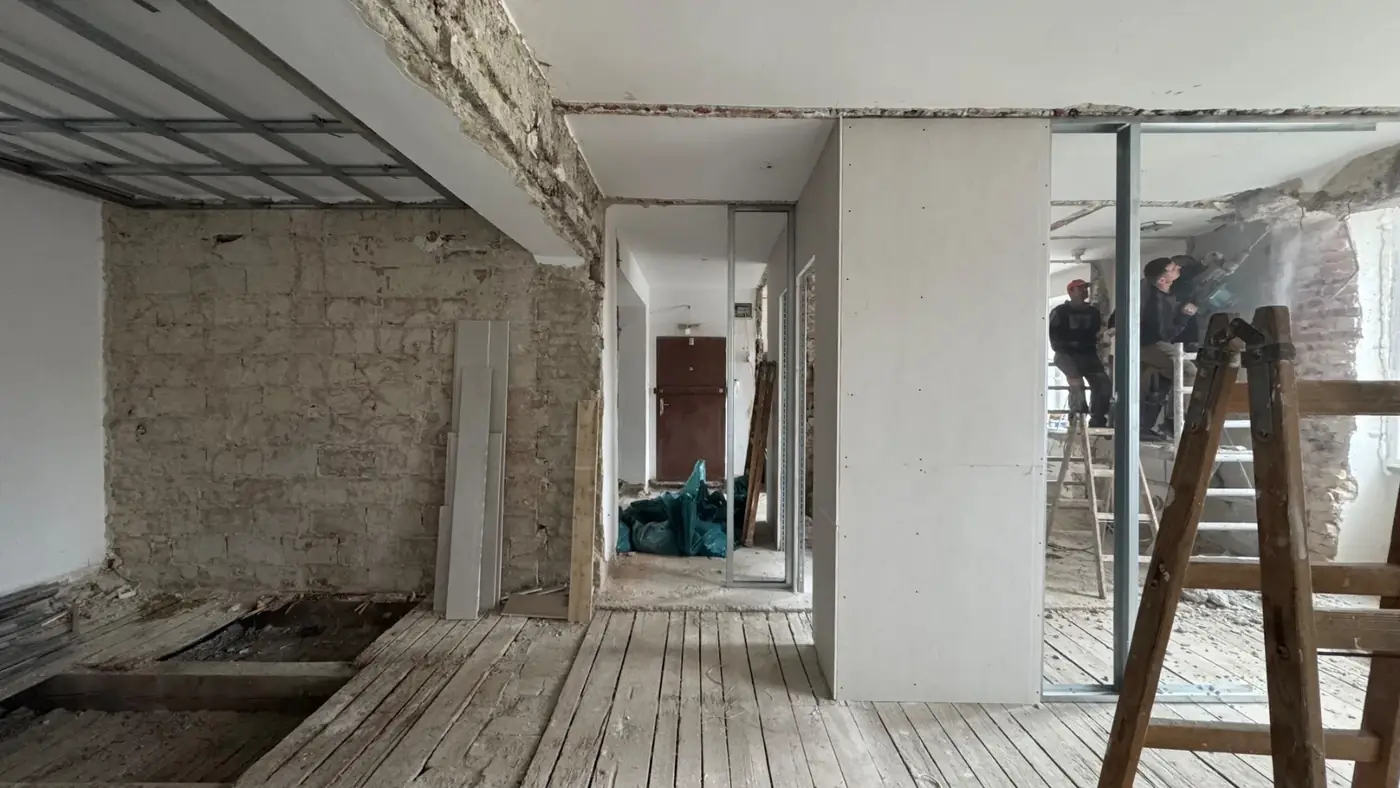
We did not start from nothing. We started from what the house already carried.
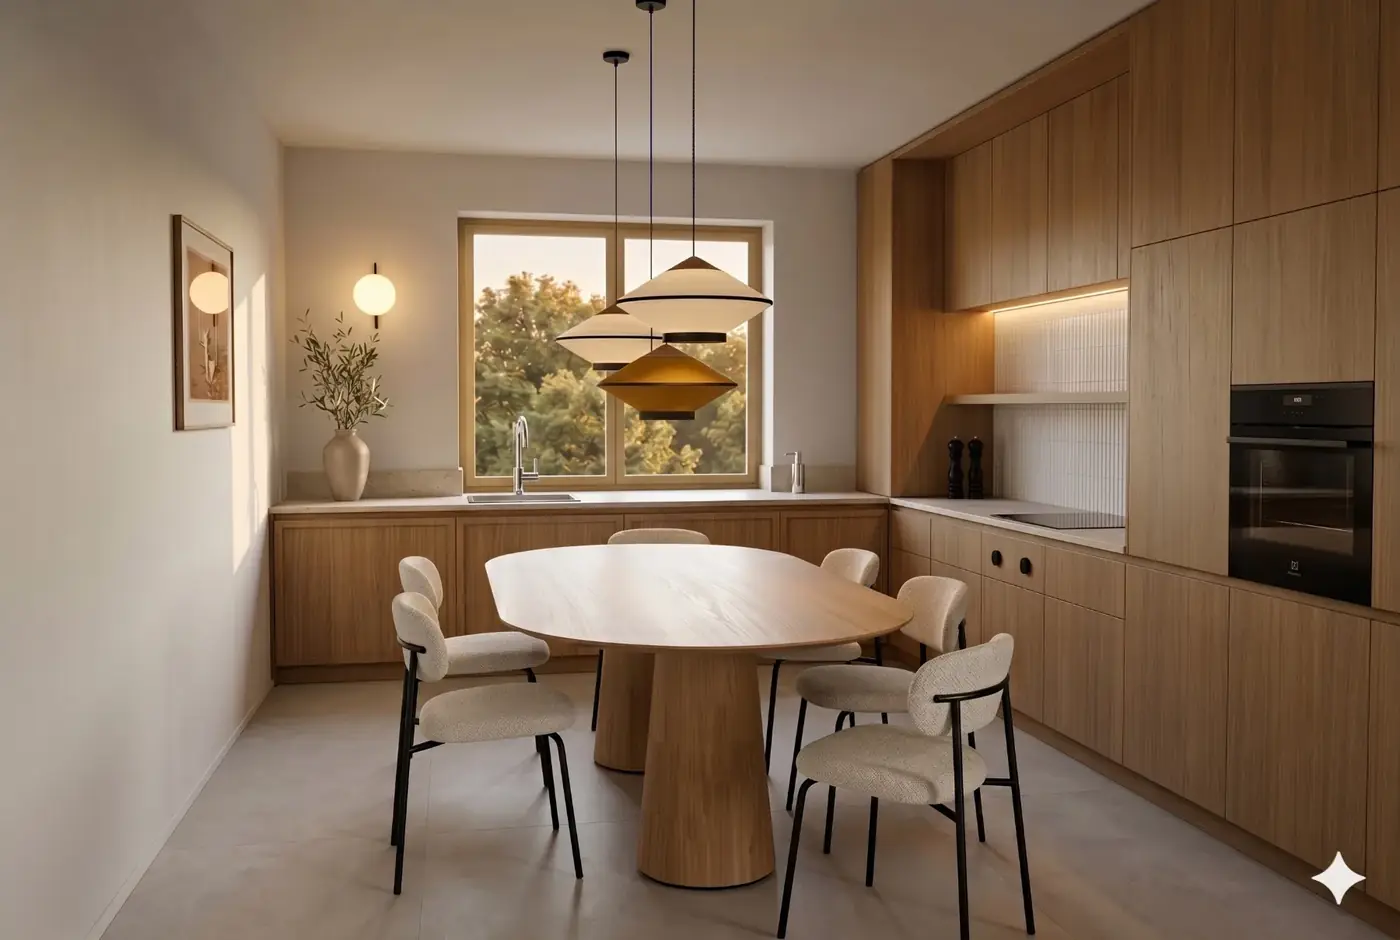
At the heart of the apartment is a living zone open to the kitchen, where the oak floor flows seamlessly into a wall clad in the same wood in a gently graded texture. This detail is not merely aesthetic — it helps the space breathe and enlarges it optically without ever forcing itself on the eye.
The kitchen is made to measure from solid oak oiled with natural wax. The worktop of Greek Pierre de Beaumont limestone has a patina that ages naturally and will look even more beautiful years from now. No glossy surfaces, no contrasts — only materials that know how to stay silent.


The sleeping quarters were originally split into three smaller rooms — they called for merging into a single suite that today joins the main bedroom, dressing room and a bathroom connected by softly sliding doors. The wardrobe you see in one of the main shots is built as a fitted library — every shelf has its logic and every hinge is considered so it reads as part of the architecture, not as furniture.
The bathroom is clad in hand-made ceramic tiles in a cream tone that shift colour in the afternoon light — from white through warm ivory to a faint brass glow at sunset. This effect, the result of the apartment's south-west orientation, we did not want to hide. On the contrary — the whole interior is designed to underline the rhythm of light throughout the day.
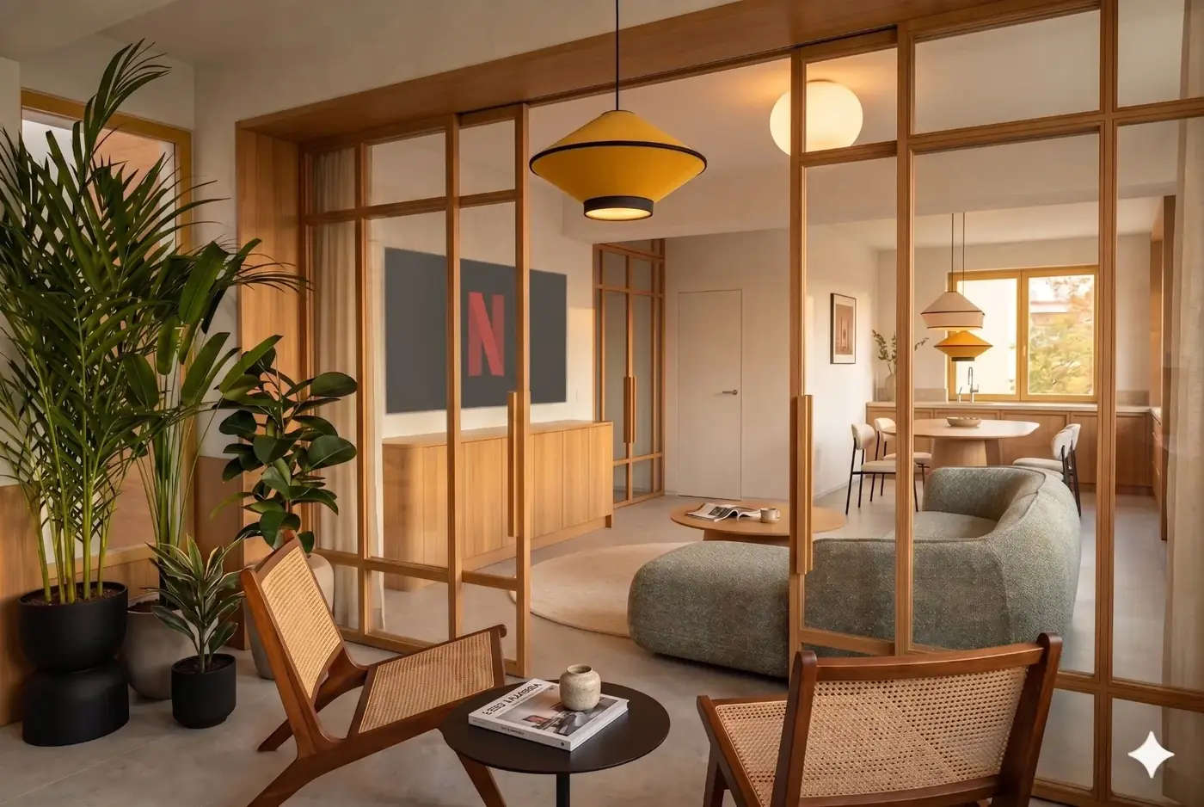
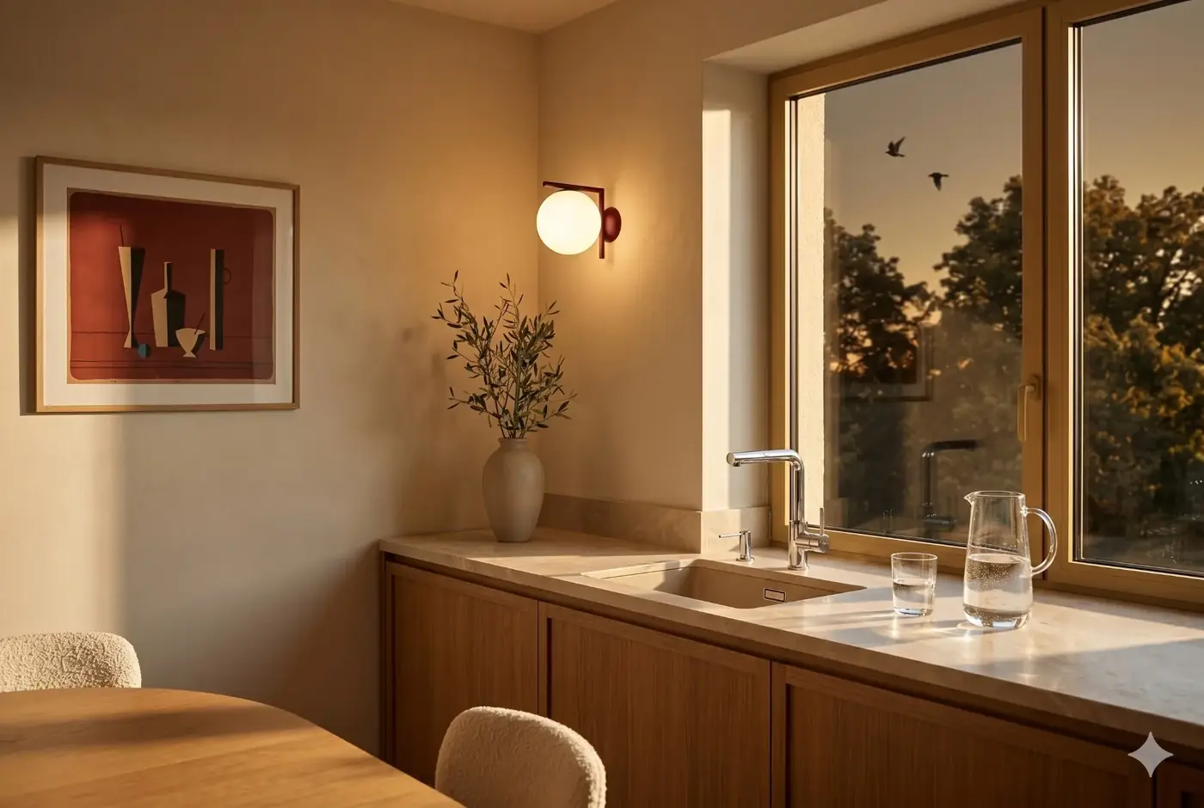
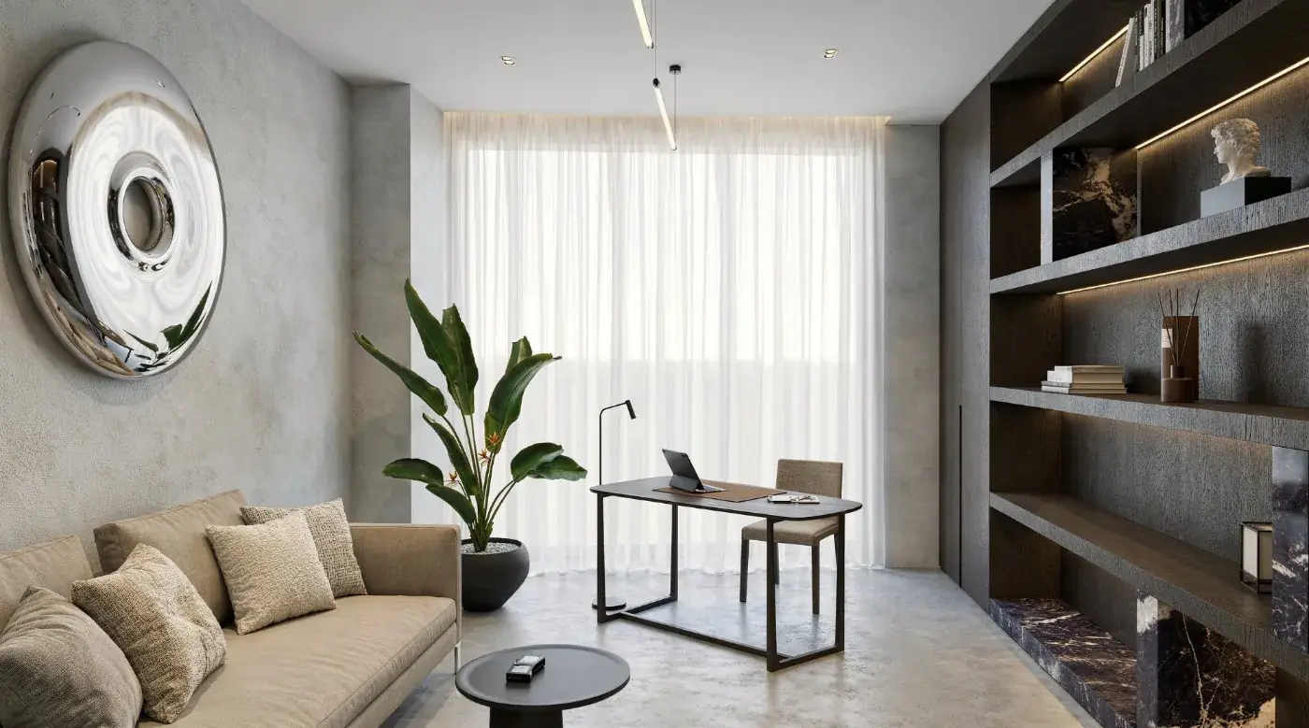
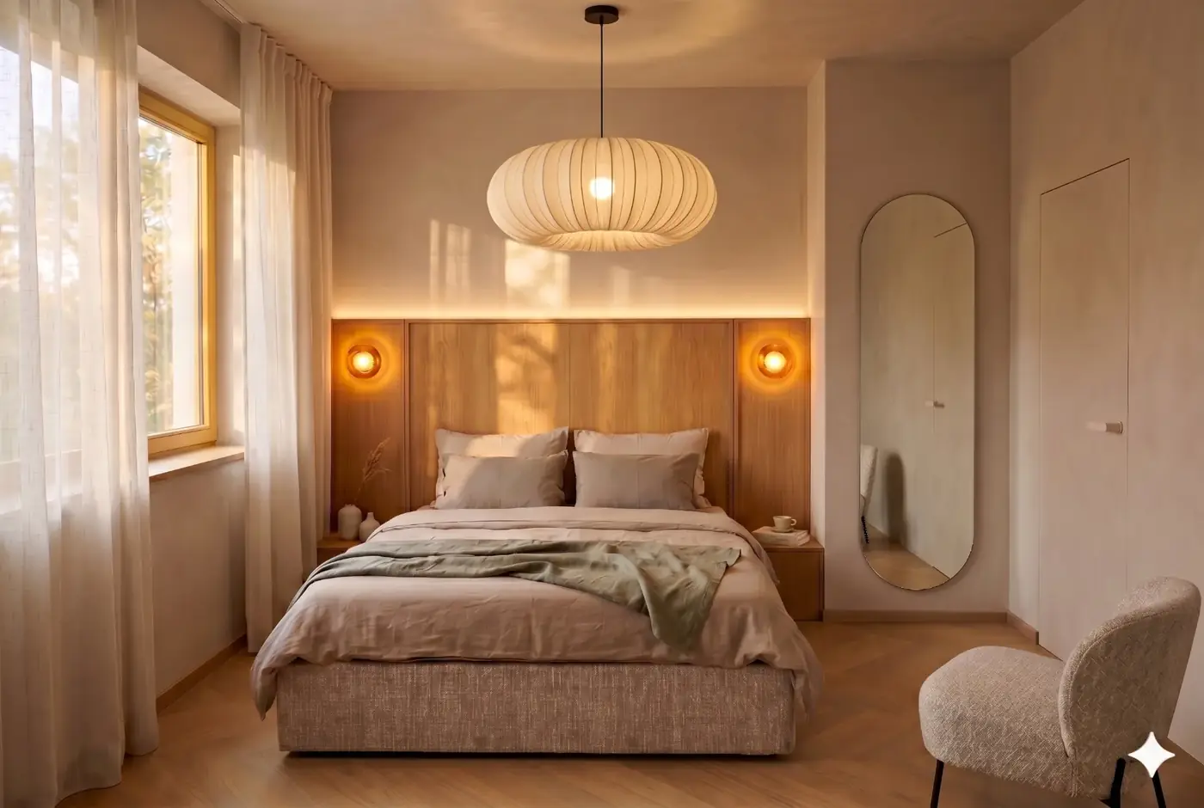
The most important challenge of the project was the heritage protection of the original window frames and door thresholds, which we were not allowed to remove. Instead we restored them with care — every threshold, every wooden detail passed through the hands of our long-standing joiner, with whom we have worked for more than ten years.
The result is an interior that feels neither old nor new — it feels self-contained. As if it had always been this way. And that was exactly the goal.
Key elements of the project
- LayoutMerging three original rooms into a single master suite
- MaterialsSolid oak, Pierre de Beaumont, hand-made ceramics
- Heritage zoneRestored original window frames and door thresholds
- LightSouth-west orientation — interior designed around the afternoon sun
- Built-in furnitureBespoke library wardrobe, solid-wood kitchen
Thanks to air and light, the space fills with good energy and at the same time feels like new construction.