
Villa beneath Koliba
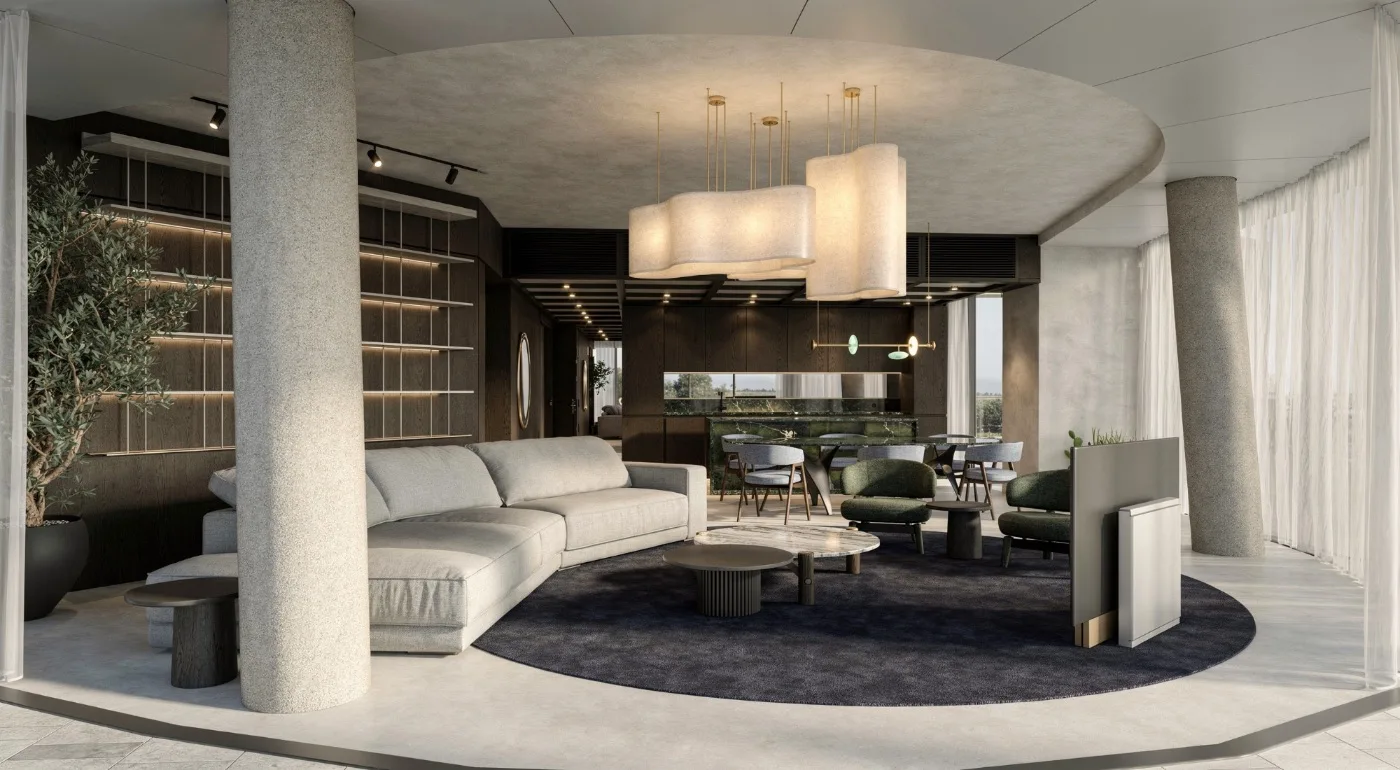
A family villa on the Koliba slope — stone, oak and the city panorama in every window.
The villa stands on the steep slope of Koliba, where the city opens up below and the forest begins just behind the garden. We set the house into the terrain so that it never protrudes — restrained, with a stone base that continues the line of the original retaining wall.
The clients were a family with two children who wanted a home open to light and view, yet calm and private. The answer was a layered plan — shared spaces at garden level, private rooms a floor above, among the tree crowns.
We didn't start from scratch. We started from what the space already held within it.
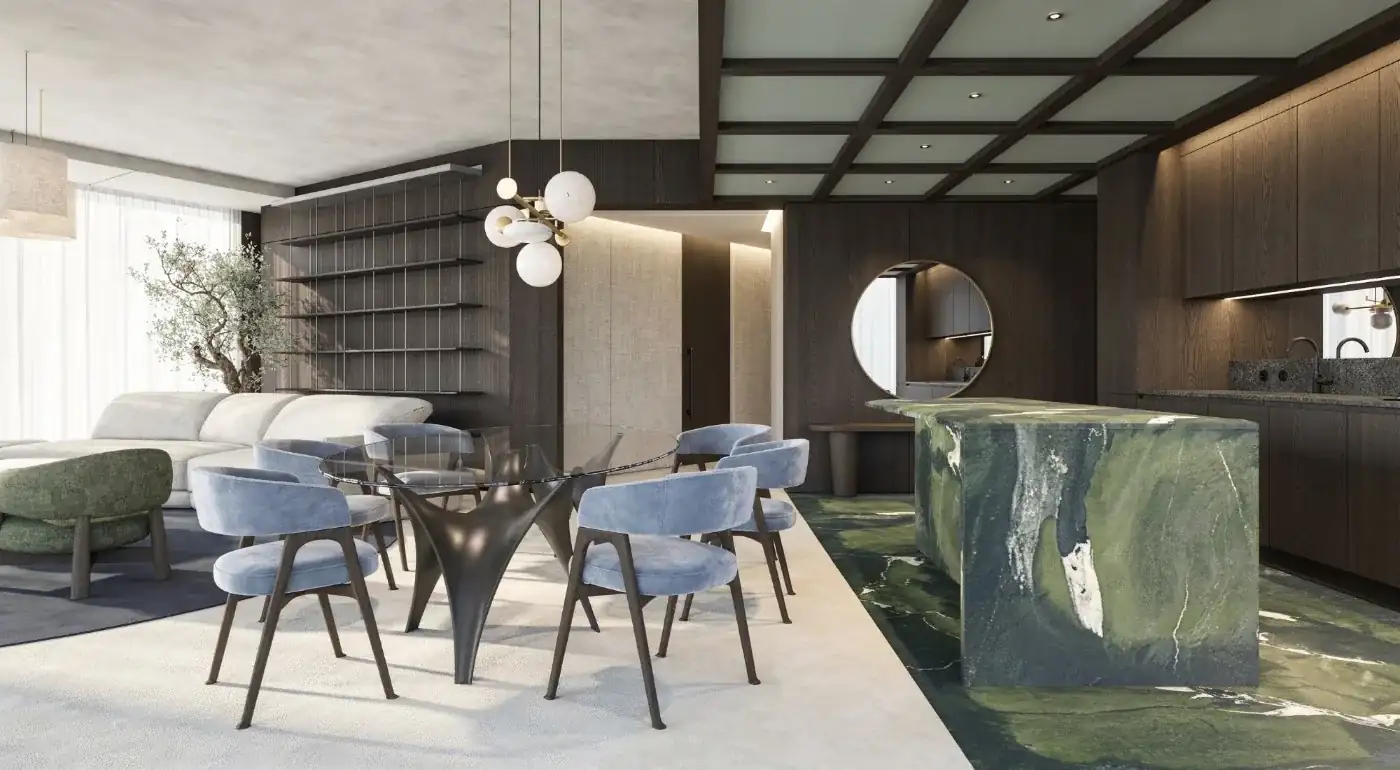
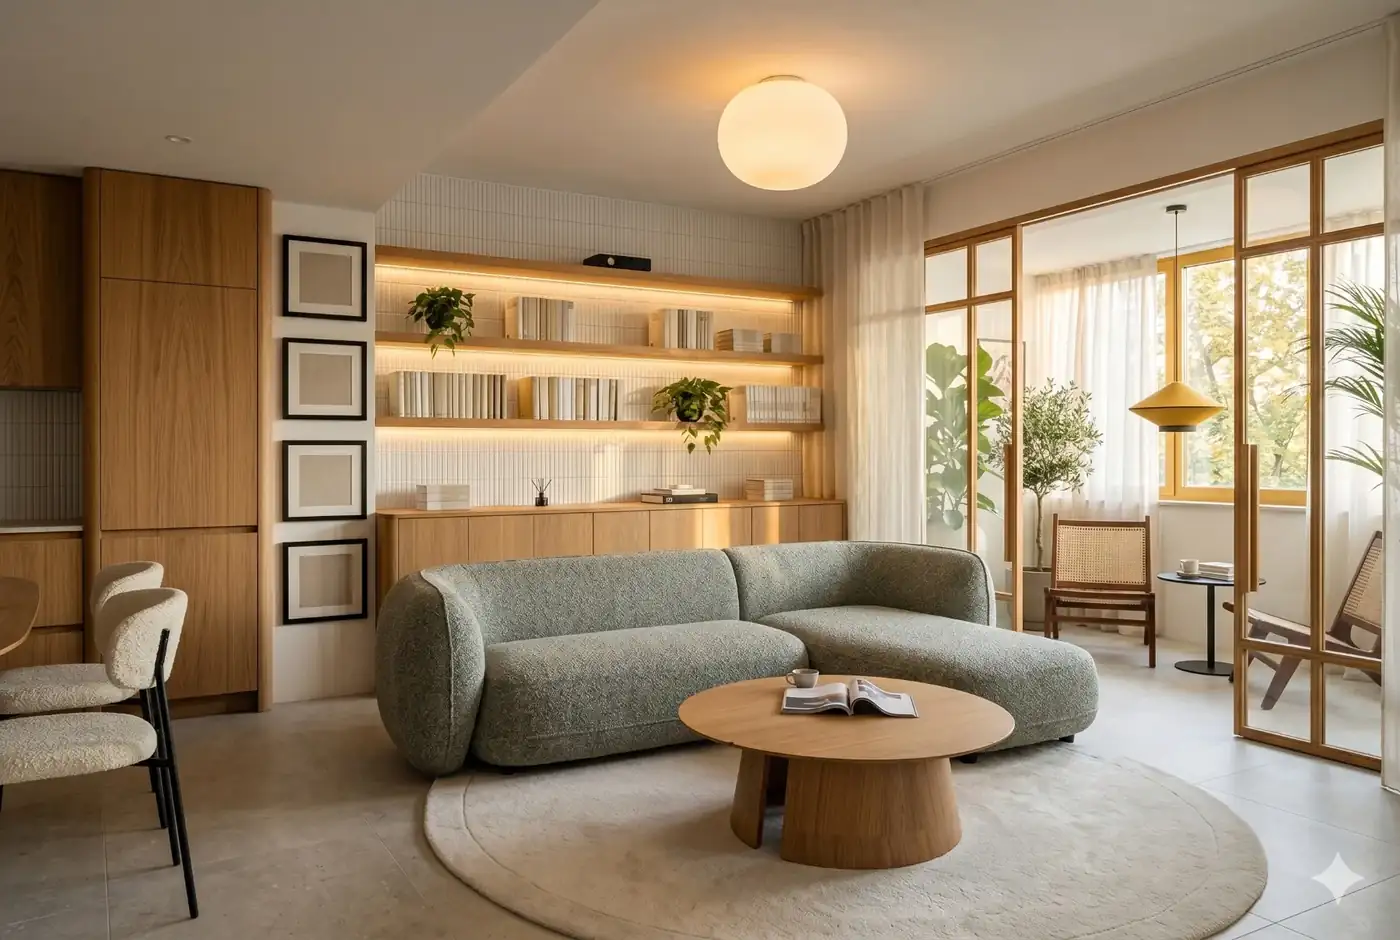
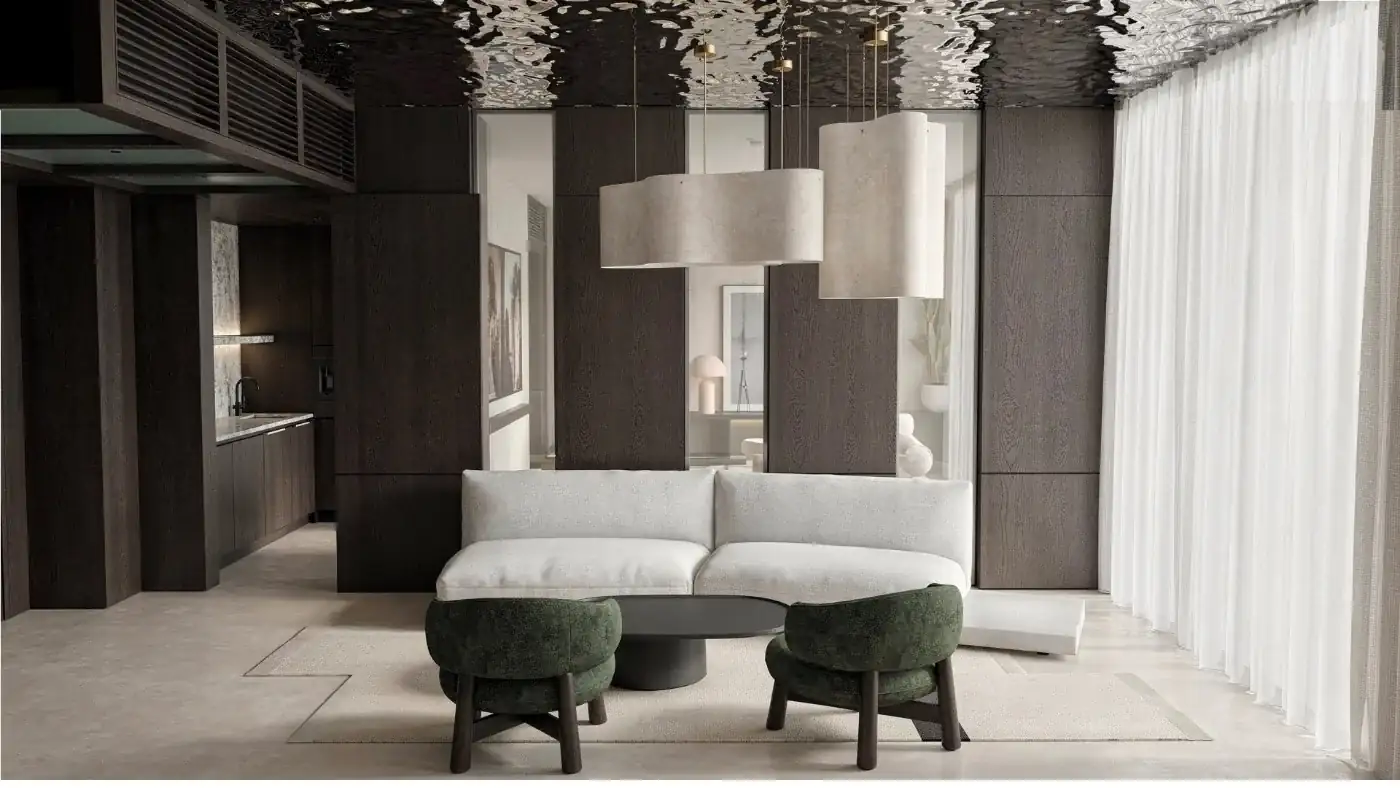
At the heart of the house is a living zone open to the kitchen and dining, facing south-west. The entire wall towards the city is glazed — here a window is not a detail, it is a picture that changes with the hour.
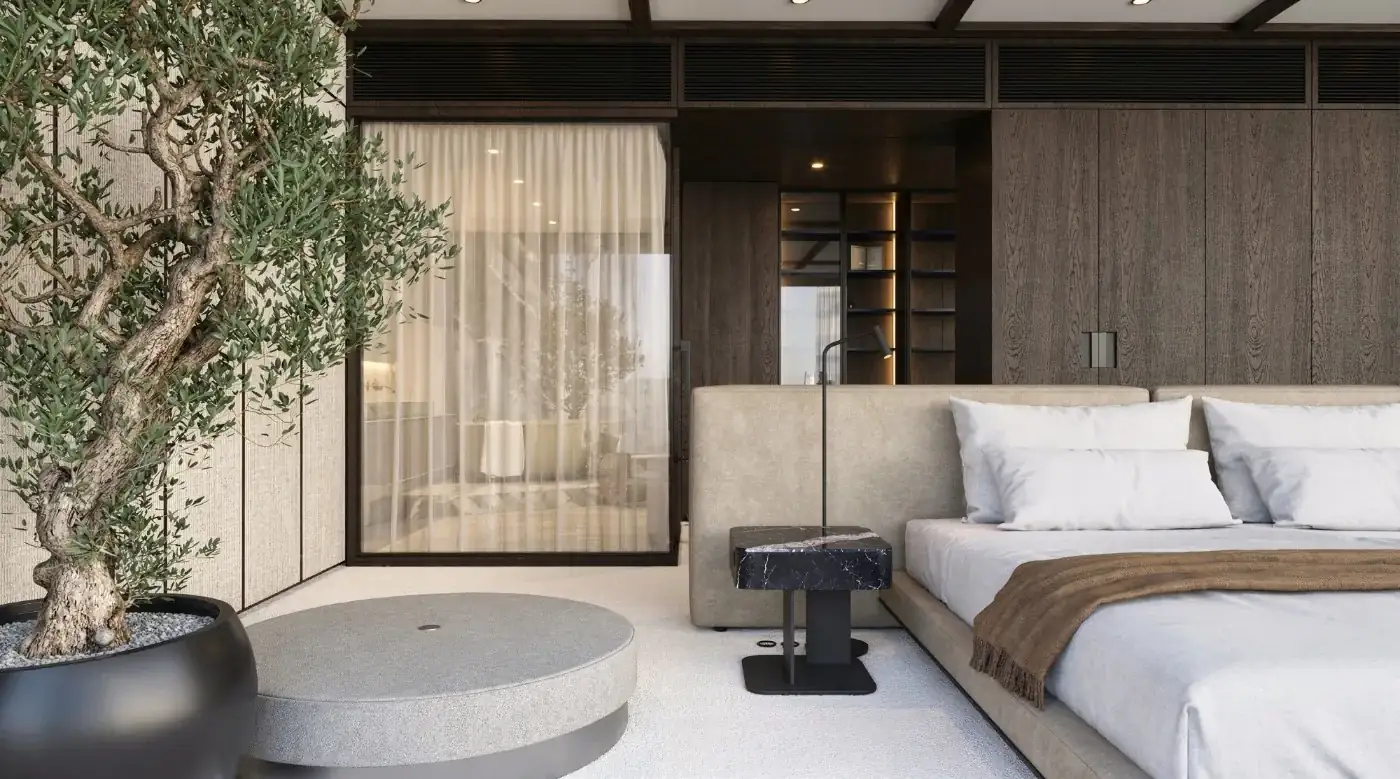
We kept the materials restrained: limestone, oak, sanded plaster. No glossy surfaces, no sharp contrasts. The space is meant to breathe and let what lies beyond the glass stand out.

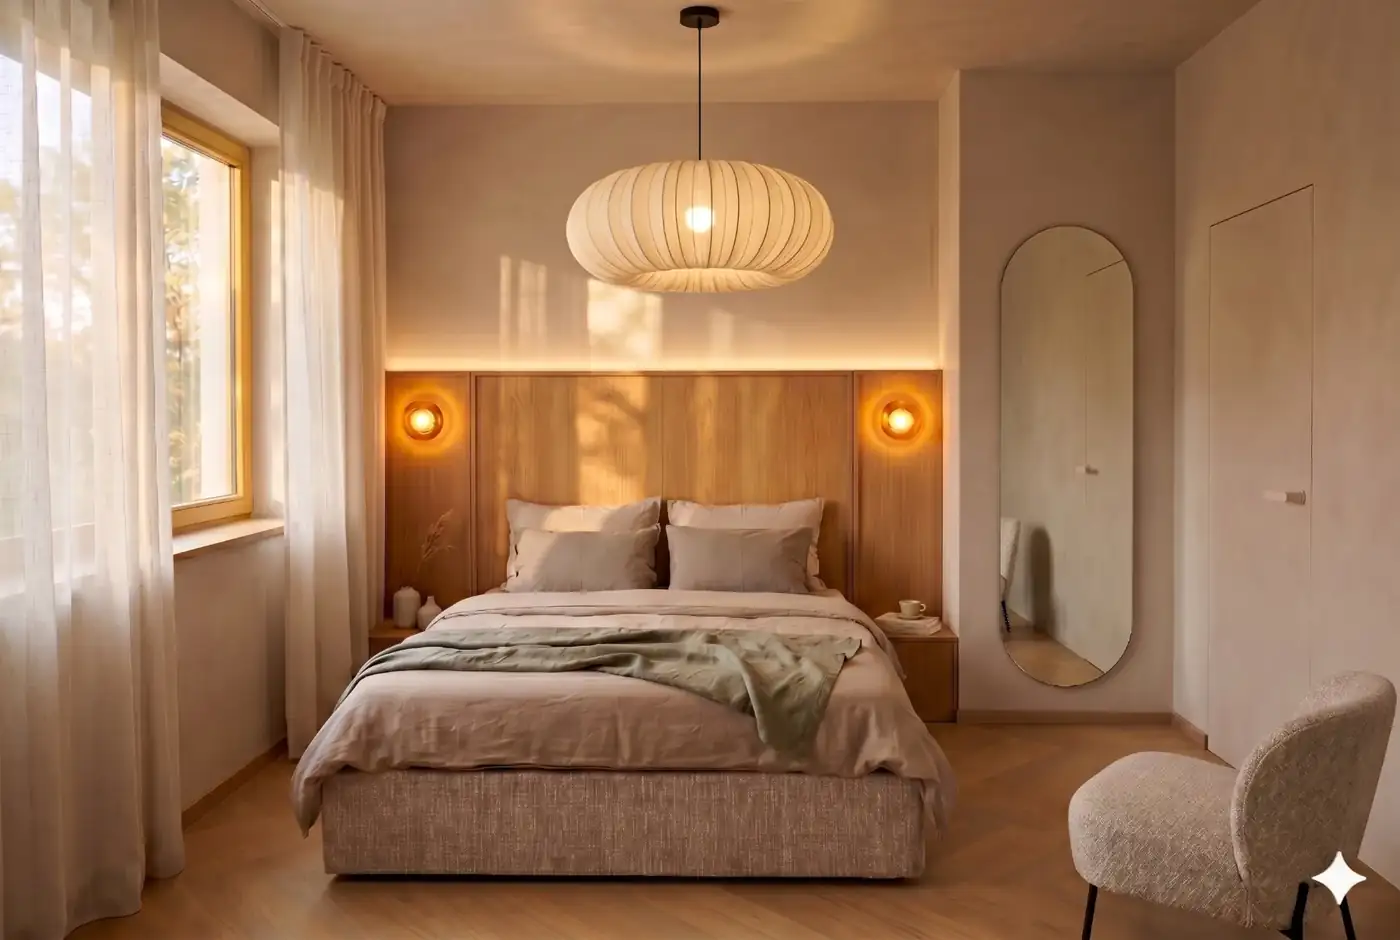
We placed the private floor higher, at the level of the tree crowns. The bedrooms are oriented to catch the first morning light, yet stay in a pleasant half-shade through the day.
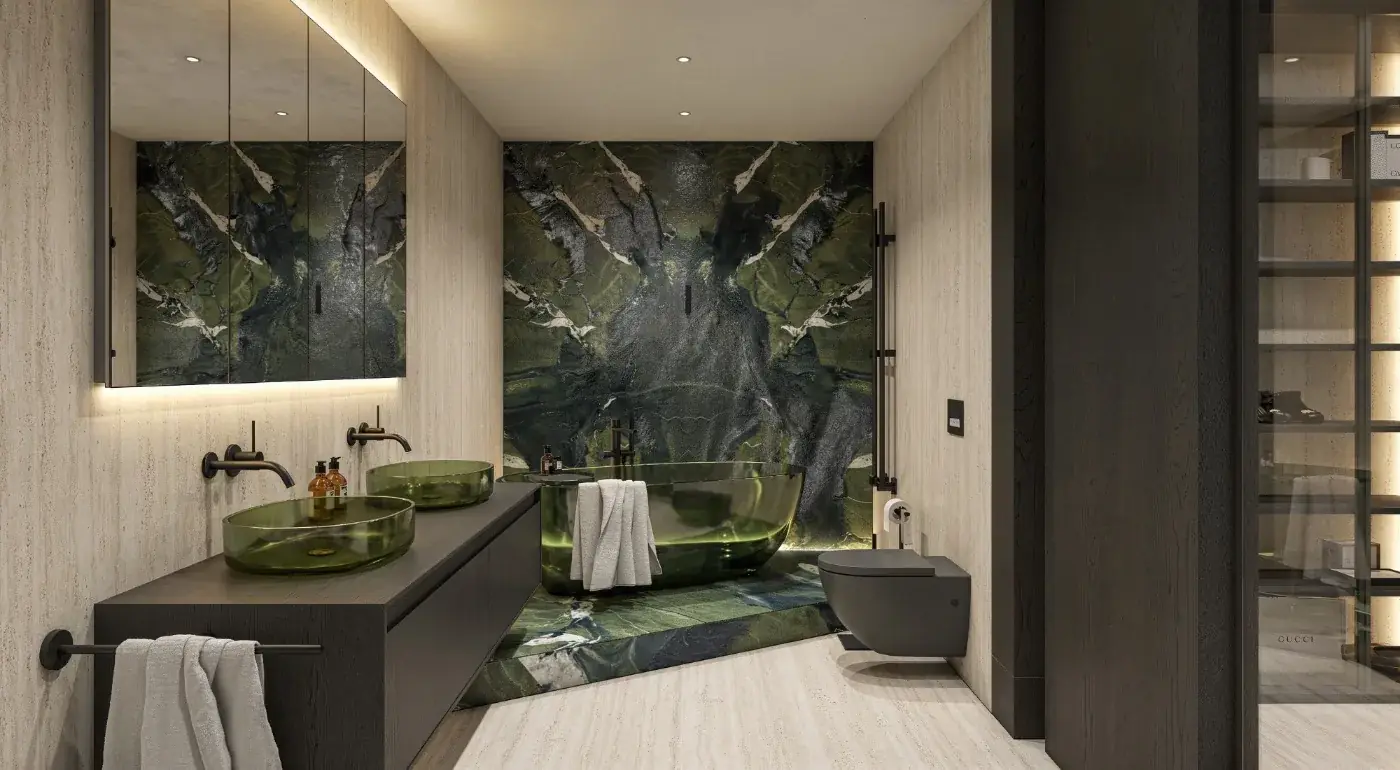
The bathrooms are clad in large-format limestone and complemented by brass in a matte patina. The details are designed for decades — not for a single season of trends.
Key elements of the project
- SettingHouse layered into a steep slope, stone base on the retaining-wall line
- MaterialsLimestone, solid oak, brass in matte patina
- OrientationShared spaces facing south-west, city panorama
- PrivacyBedrooms at tree-crown level
- DetailsBespoke built-in furniture and solid-wood staircase
The villa is not about being seen. It is about what can be seen from it.